
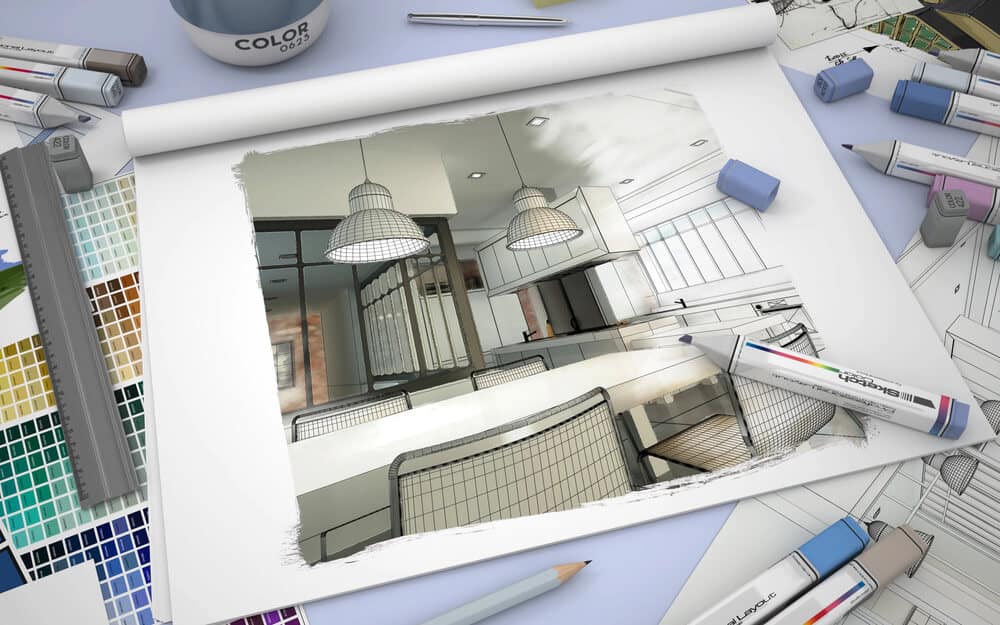
Renovating your kitchen is an exciting but daunting task; this is because, as the heart of the home, the kitchen is where functionality meets style, making it essential to get the changes just right. A well-executed remodel can add significant value to your home while enhancing your day-to-day living experience. However, without a solid plan, this project can quickly become overwhelming. Here’s a step-by-step guide to crafting the ideal plan that balances design, functionality, and budget.
Define Your Goals
Before diving into the kitchen renovation, take the time to define what you want to achieve. Ask yourself some key questions:
- What’s the primary purpose of the renovation? Are you looking to improve functionality, update an outdated design, or increase storage?
- How do you use your kitchen? Consider your cooking habits, family size, and lifestyle. For instance, a home chef might prioritize high-end appliances, while a large family might need more storage or a bigger dining area.
- What’s your aesthetic preference? Do you prefer a modern, minimalist look, or are you drawn to a cozy, traditional style?
Clearly defining your goals will help guide every decision you make throughout the process.
Set a Realistic Budget
Establishing a budget is crucial for any remodel project, as a clear budget will help you make decisions about materials, appliances, and the scope of your project. When setting your budget, consider the following:
- Costs of materials and labor: Research the costs of cabinets, countertops, flooring, appliances, and installation. Don’t forget to account for unexpected expenses, which often arise during renovations.
- Resale value: If you plan to sell your home in the future, consider how much you should invest based on your home’s value and the neighborhood’s market.
A well-planned budget will keep your remodel on track and prevent overspending.
Create a Layout that Maximizes Space
The layout is one of the most critical aspects of your renovation, as a good layout optimizes the flow of movement and maximizes the use of space. Popular designs include:
- L-Shaped: Ideal for open-concept homes, this layout offers ample counter space and integrates well with dining or living areas.
- U-Shaped: This layout provides plenty of workspace and storage, making it perfect for larger kitchens.
- Galley: Best suited for smaller spaces, the galley layout is efficient and functional, with two parallel counters.
- Island: If you have the space, adding an island can provide extra counter space, storage, and a casual dining area.
When designing your layout, consider the “kitchen work triangle” concept, which focuses on the ideal distance between the sink, stove, and refrigerator. This layout enhances efficiency by minimizing the steps needed to move between these key areas, a topic that you may want to consider professional help for. A great example of what experts can do is seen here, on the Trademark Renovations website: https://trademarkrenovations.com/kitchen-renovations-calgary/

Choose Quality Materials
The materials you choose will greatly influence the durability and appearance of your kitchen. Here’s what to consider for key elements:
Appliances: Select appliances that balance functionality, efficiency, and style. Stainless steel and panel-ready options provide a cohesive look, while energy-efficient models can help reduce utility costs. Consider high-quality appliances such as refrigerators, ovens, dishwashers, and range hoods to improve your kitchen’s convenience and ventilation.
Cabinets: Invest in high-quality cabinets, as they are a focal point in the kitchen. Solid wood or plywood cabinets are durable choices, while laminate or MDF options can be more budget-friendly.
Countertops: Granite, quartz, and marble offer durability and style, but laminate and butcher block are more affordable alternatives that still provide a beautiful finish.
Flooring: Consider materials like hardwood, tile, or luxury vinyl that can withstand spills, drops, and heavy foot traffic.
Backsplash: This is an opportunity to add personality to your kitchen. Subway tiles are classic, but patterned tiles or natural stone can make a statement.
Balancing quality and cost when choosing materials will ensure your space is both functional and stylish.
Prioritize Lighting
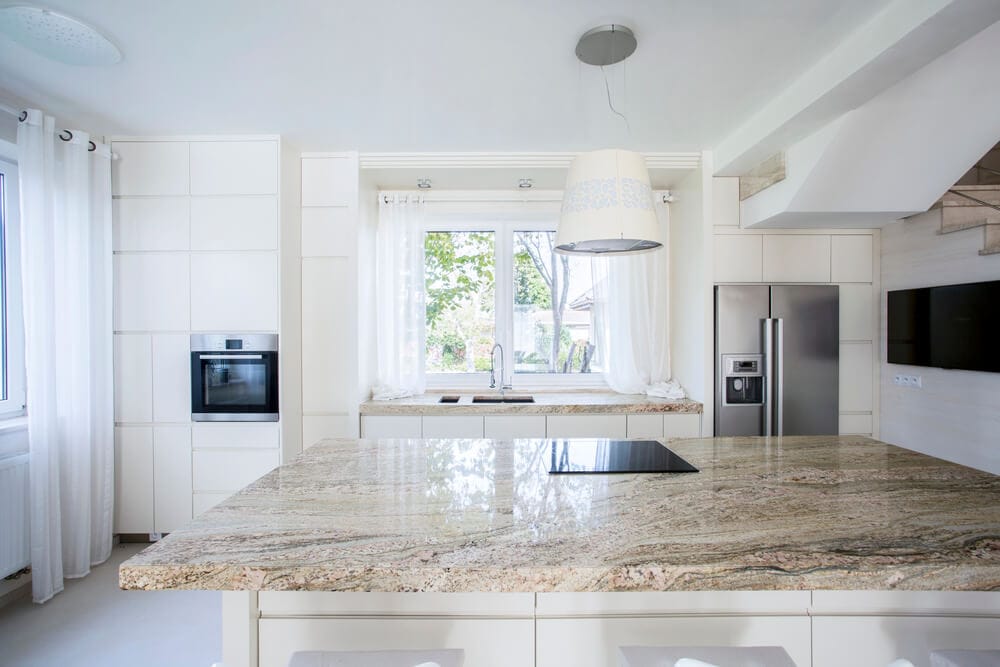
Good lighting is essential in a kitchen. A combination of task, ambient, and accent lighting can enhance functionality and create a warm, inviting atmosphere. Consider the following:
- Task lighting: Install under-cabinet lights or pendant lights over the island to illuminate work areas.
- Ambient lighting: Recessed lighting or a central fixture can provide general illumination for the entire space.
- Accent lighting: Use accent lighting to highlight architectural features or create a focal point, such as illuminating a backsplash or glass-front cabinets.
A well-lit kitchen is not only more functional but also more inviting for both cooking and entertaining.
Don’t Forget About Storage
Ample storage is a must in any kitchen. Think creatively about how to maximize storage space:
- Pull-out shelves: These can make deep cabinets more accessible.
- Lazy Susans: Perfect for corner cabinets, Lazy Susans make use of awkward spaces.
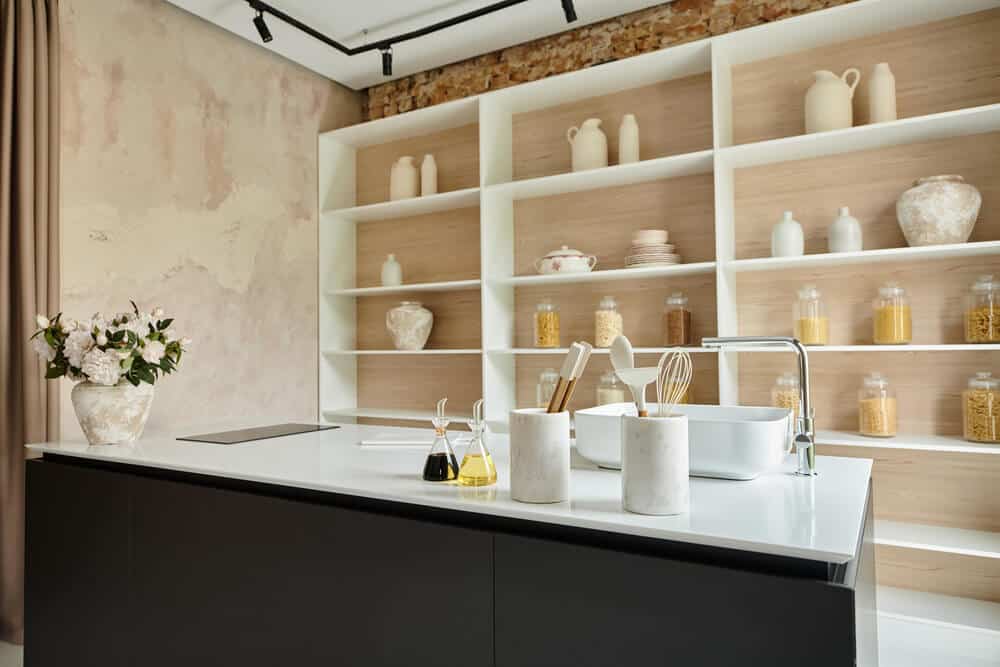
- Vertical storage: Use wall space for open shelves or hanging pot racks to free up counter space.
Customized storage solutions can make your kitchen more organized and efficient.
Make Changes Easy
A kitchen renovation is a significant investment, but with careful planning, it can transform your home – and as a result of defining your goals, setting a realistic budget, choosing the right layout, selecting quality materials, prioritizing lighting, and maximizing storage, you can create something that’s both beautiful and functional. Take your time to plan and consult with professionals if needed to ensure your renovation is a success. With the right approach, you’ll enjoy your dream space for years to come.