
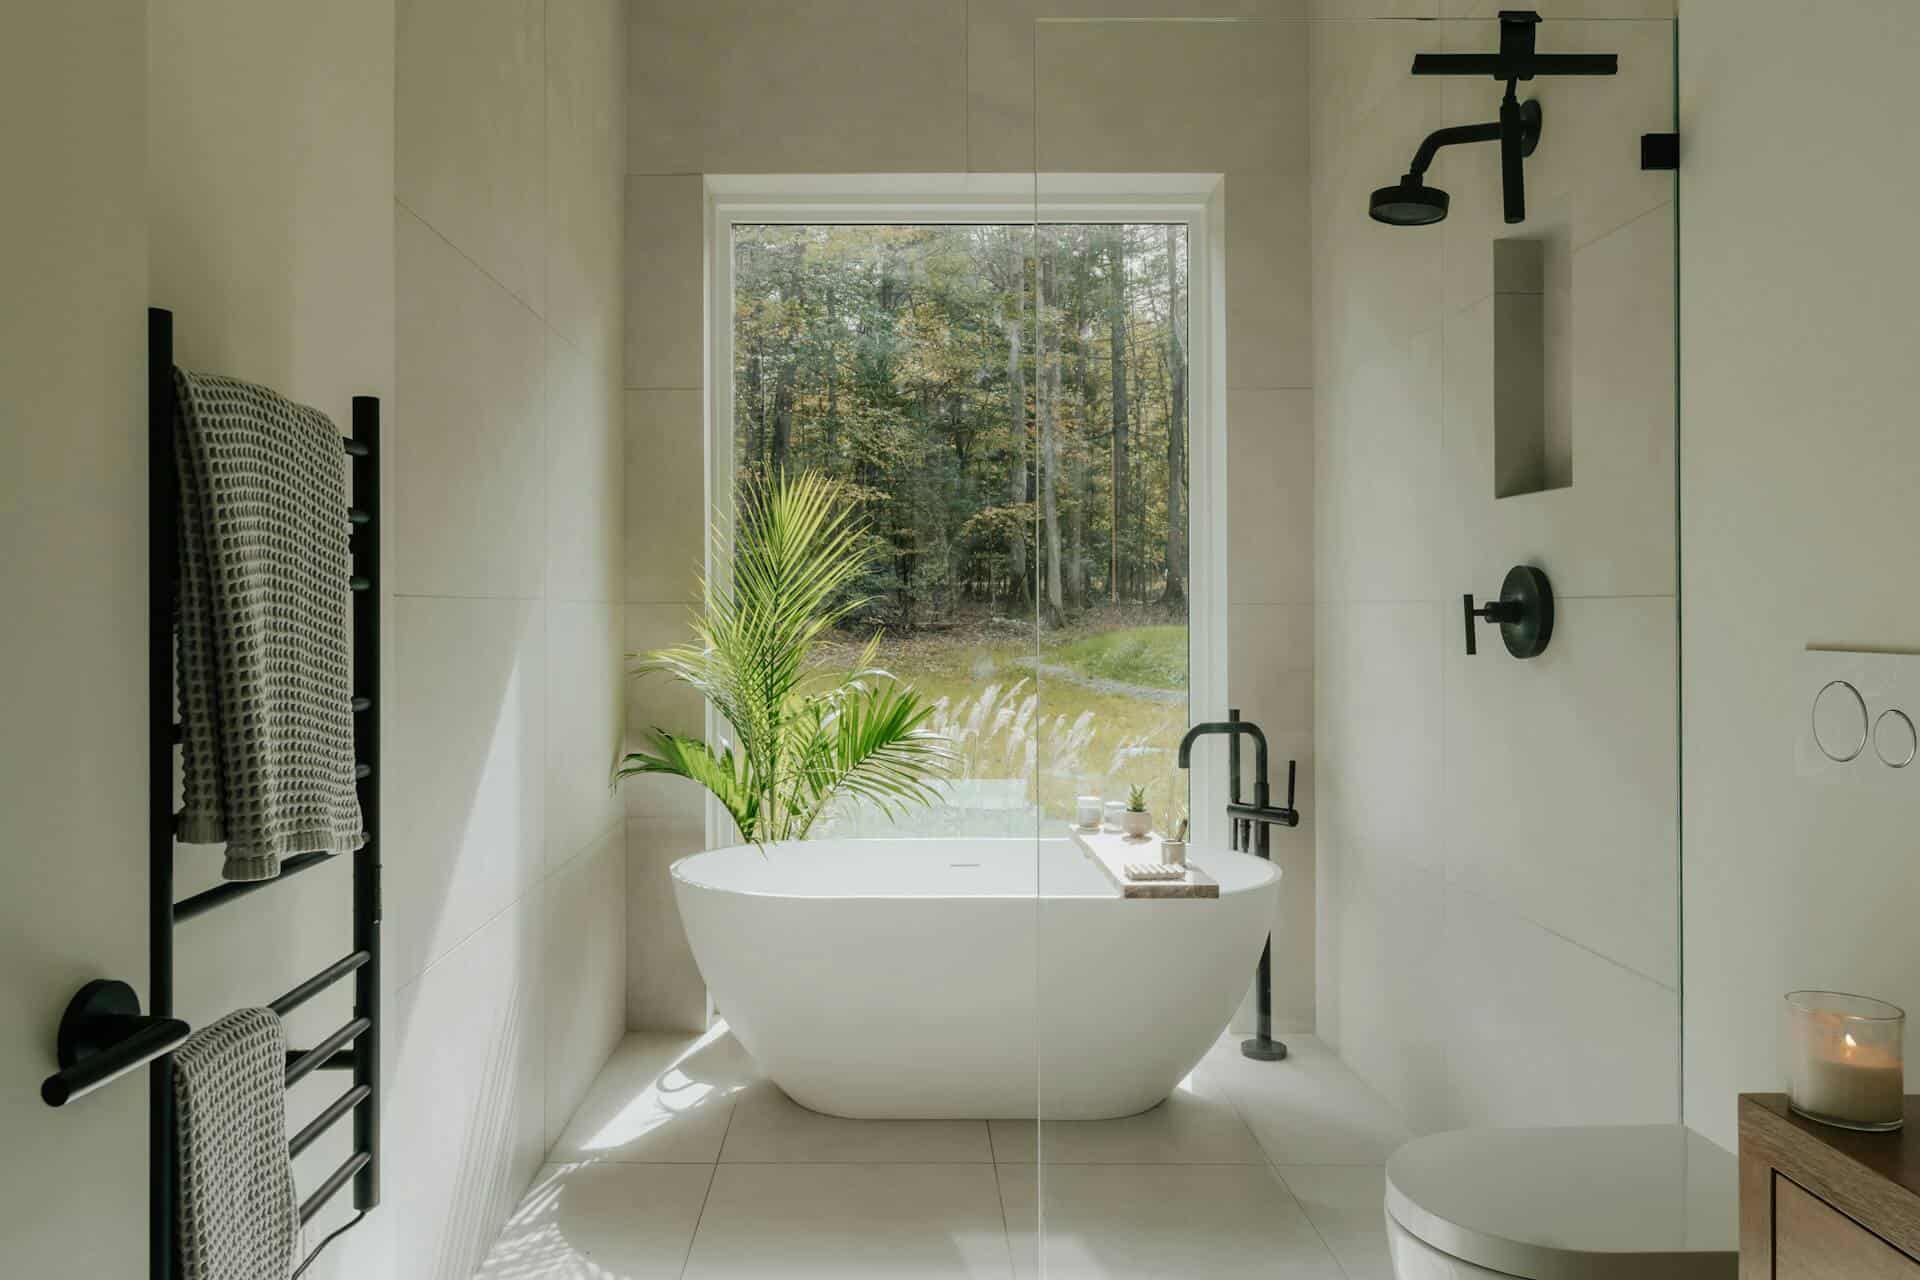
If you’re planning a bathroom renovation or dreaming of gutting your existing setup, it’s good to do your research first. Just going in with a sledgehammer and hoping for the best isn’t usually a good idea. Here’s what you need to know:
Consider your budget
The reality is that bathrooms cost more to renovate per square foot than virtually any other room in the home. That’s because they have to pack things like framing, tiling, ventilation, and electrical all into the same space.
The biggest challenges are assuming that your layout will remain the same during the renovation. Usually, it will have to change if you want to bring your vision to life, and this can be costly because you have to hire plumbers to reroute pipes for you.
Therefore, think carefully about your budget and work with an expert who really understands how much things are going to cost.
Waterproofing issues
You also need to be wary of waterproofing issues whenever you engage in a bathroom renovation project. These can be quite substantial, depending on the type of renovation that you want to do. Standard drywall or even green board eventually fails in a wet environment, so you’ll need to have a dedicated waterproofing system, like a liquid-applied waterproofing membrane or sheet membrane.
There are all sorts of options here, so don’t just go for the first one that you see. Instead, take a look around at what’s available and choose the best option for your particular setup
Ventilation problems
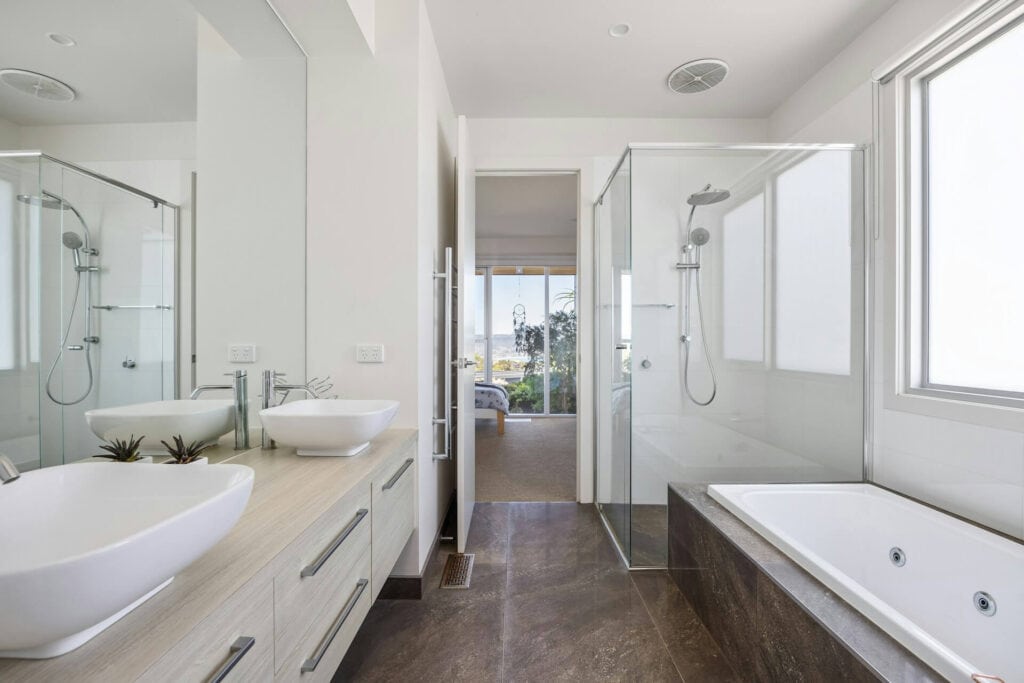
Related to waterproofing issues are, of course, ventilation problems. Ventilation is challenging in a bathroom because of the amount of steam that’s generated. A weak exhaust fan means that peeling paint and mould are much more likely.
Over time, you may find that your cabinetry becomes damaged and ruined, especially if you have a small bathroom (less than 50 sq ft). For ventilation, you’ll need a high-powered fan that can remove a lot of moisture in a short space of time. If you don’t have that option, a dehumidifier can work, but this approach is risky.
The layout
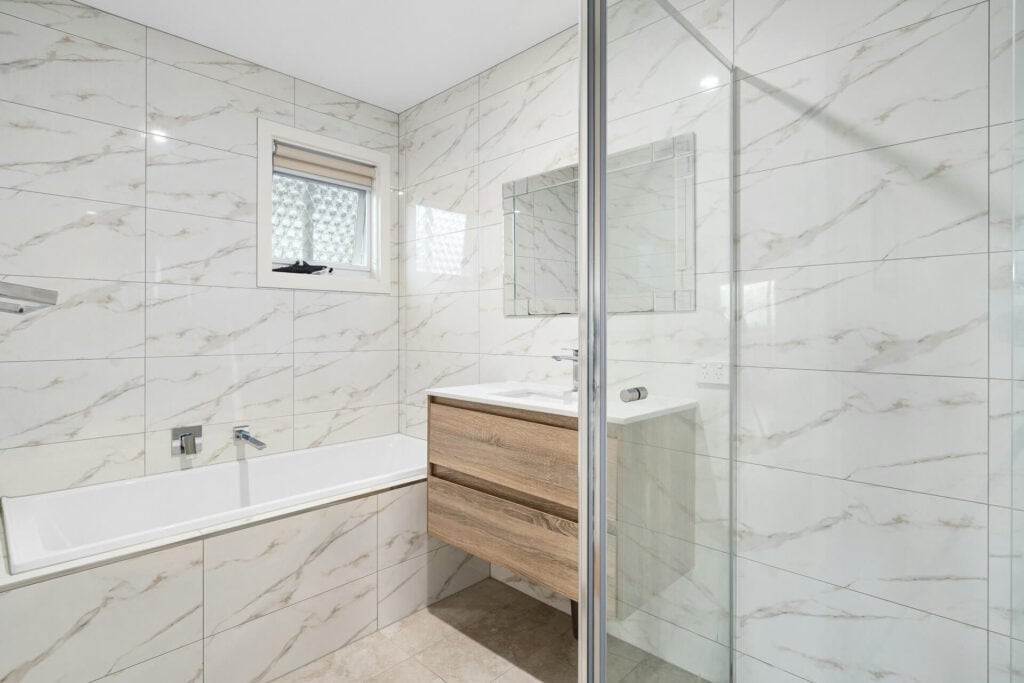
You should also think carefully about the layout of your bathroom. Everything needs to be in its own proper space. For example:
- Your toilet needs at least 15 in of centerline from any side wall or fixture and 21 in of clear space in front of it so people can stand up and doors can open.
- Entry to your shower or vanity drawers should all be able to open without simultaneously colliding.
- Nothing should be bashing into anything else.
If things do bump into each other, it can cause damage and increase your bills.
Finally, place the shower control valves where you can reach them and turn on the water without standing in the shower. This is something a lot of renovators forget to do or simply don’t think about, so don’t leave it off your list.
So there you have it: everything you need to think about when considering a bathroom renovation,