
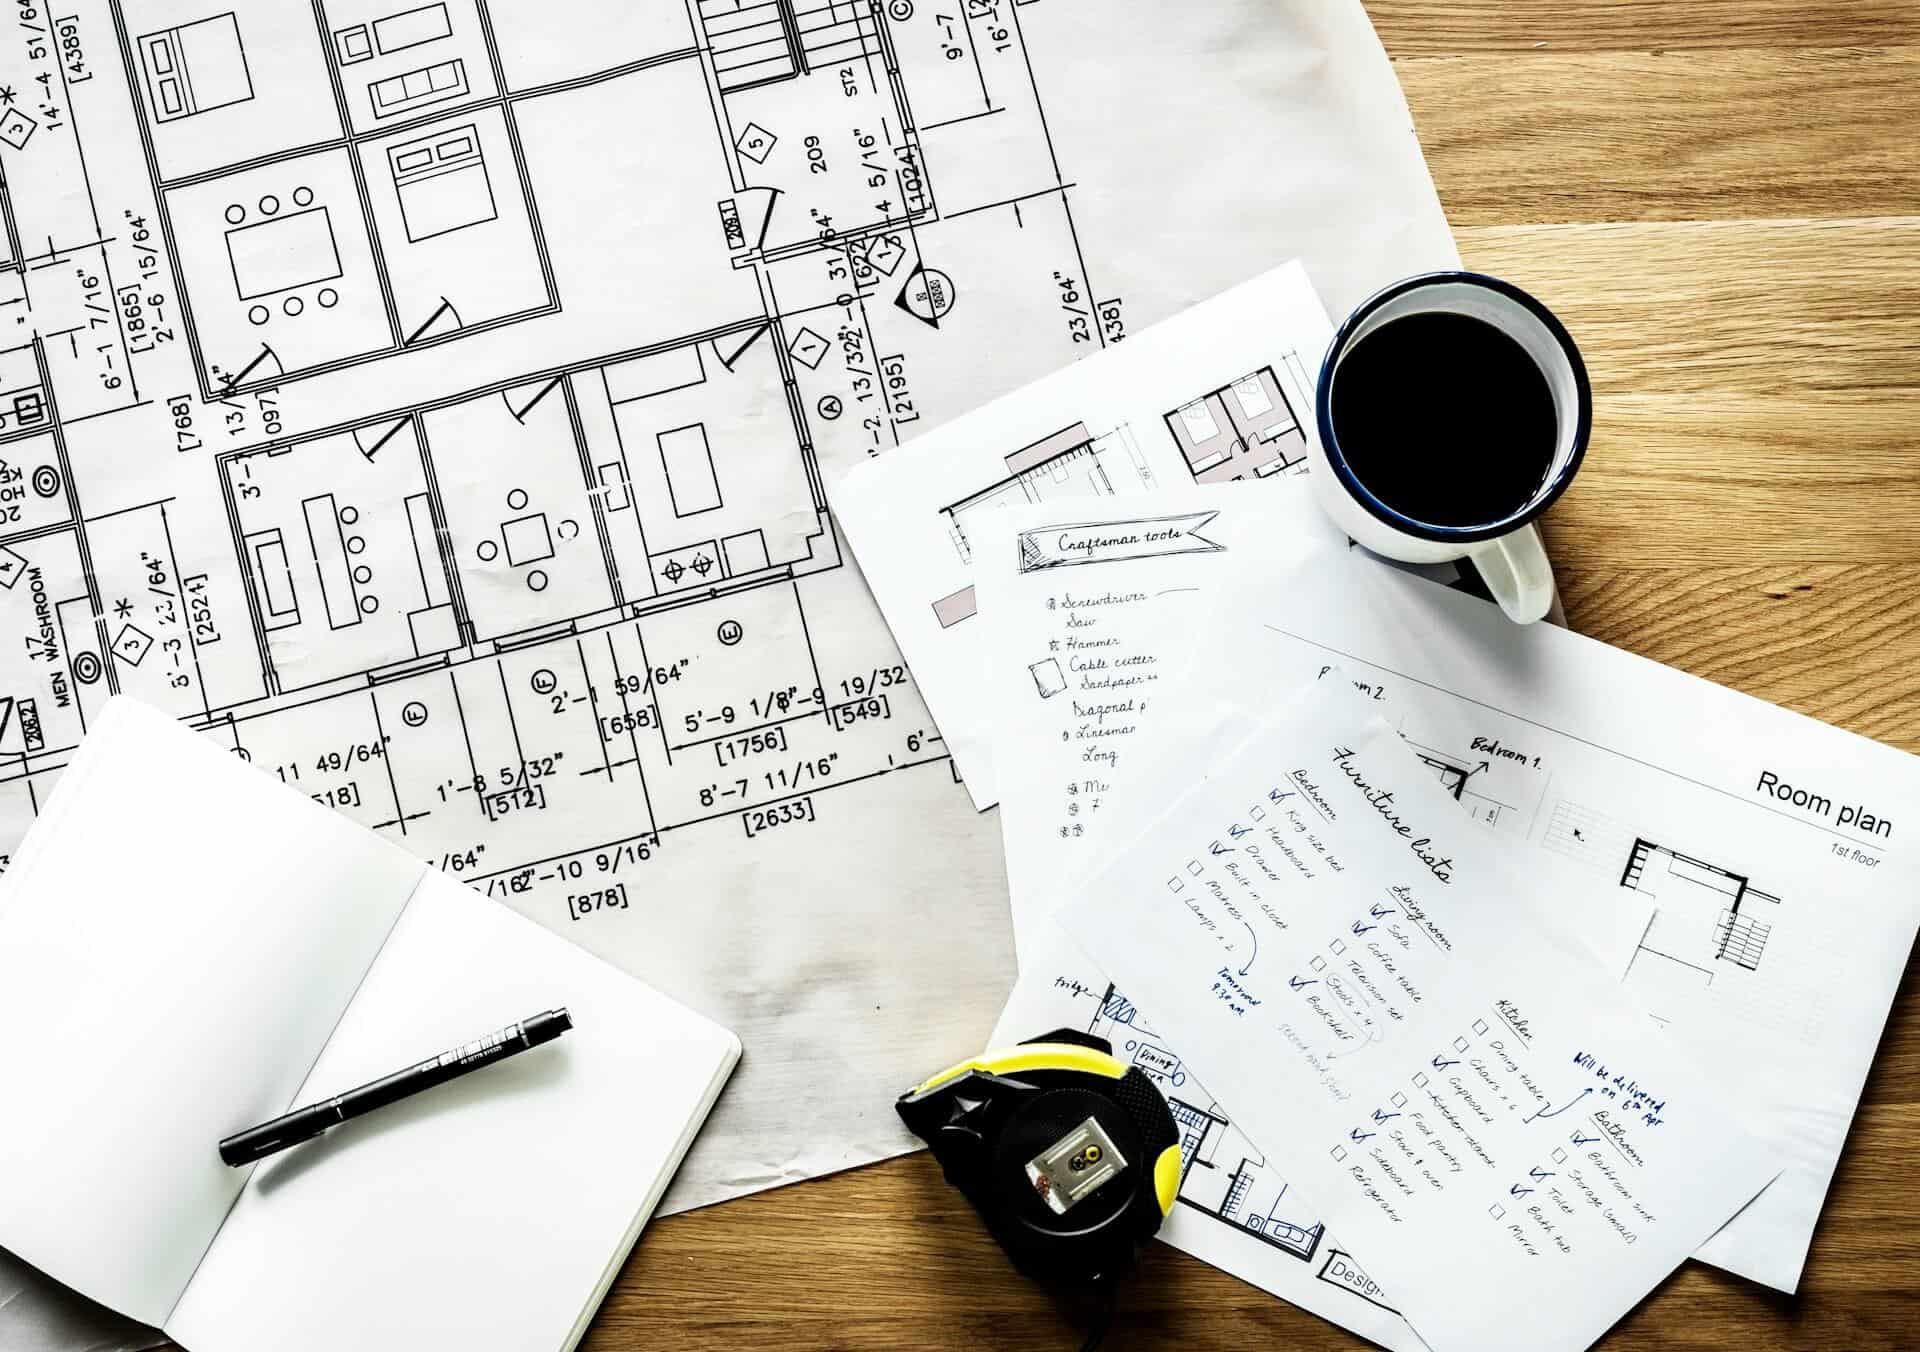
Taking on a home extension project can be an exciting experience. It can also be one full of risks and stress too. Whether you’re embarking on a full new rebuild, adding an extension, or completing a full renovation, there’s a lot that needs to happen and many moving parts to consider before anything even starts happening physically to the property.
This is where the help of an architect can be invaluable. They can help you shape the entire process from start to finish and ensure that you’re on the right path from the very first decision you make.
Let’s take a look at what an architect can do for your renovation plans.
Turn Ideas into a Workable Design
Most homeowners will have a rough idea of what they want when they’re looking at undertaking renovations, even on a small scale, for a bathroom renovation, for example. But not everyone knows how these ideas will look or translate physically in their home.
An architect can turn those ideas into reality. Whether it’s increasing natural light, adding more storage, or increasing floor space, they can turn your ideas into a workable design.
They look at the structure of your home, the plot, the orientation and the budget and find a design solution that serves your brief without creating further problems down the line. This is the step that many overlook as important in the planning stage. Expert architects can be the key to projects failing or becoming a success.
Navigating Planning Permission
Planning permission is one of the most misunderstood parts of any home renovation project. When you’re carrying out any type of renovation work on your home, you need to know what requires consent, what falls under permitted development and what conditions apply to your specific property. If you don’t know, you’re simply setting yourself up for failure. Not everything is straightforward, especially if you live in a period home or an area that falls under conservation rules. An architect will understand how to prepare your plans to submit for planning permission to stand the best chance of approval and how to respond if issues are raised. Getting this wrong can derail your plans entirely, not just set them back.
Manage the Build Process
A good architect doesn’t disappear once plans are drawn up and approved. They can work with you to oversee the build process, coordinate contractors, review work against the specifications and make sure the finished result matches what was designed.
If you don’t have this oversight, things can go off plan really fast, regardless of how well drawn out plans are or how many blocks you put into place. Your architect can understand the design intent and the technical requirements throughout the project to reduce risk considerably.
Add Value
A well-designed home can significantly increase the value of your property compared to poorly thought-out and executed ones. An architect can work with the space within your home to maximise its potential, and instead of seeing each part separately, they’ll see the bigger picture for improved results and plans. And if you’re looking at selling the property or you need to boost the value of the property, this insight is essential to ensure you’re not making any major faux pas that undermine what you want to achieve.